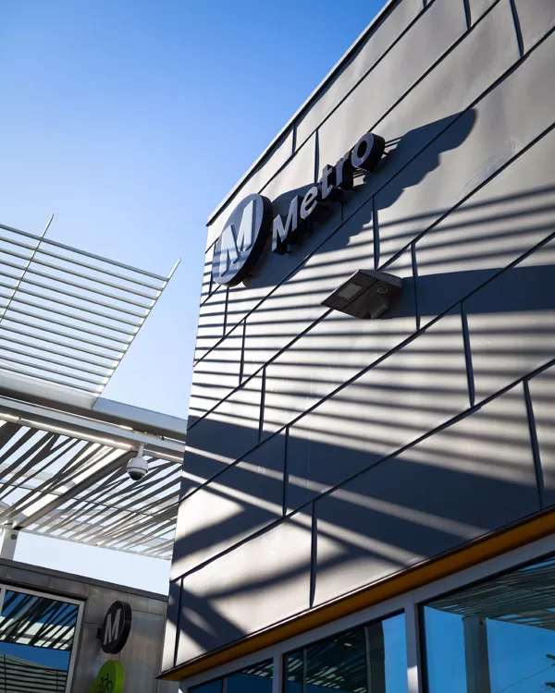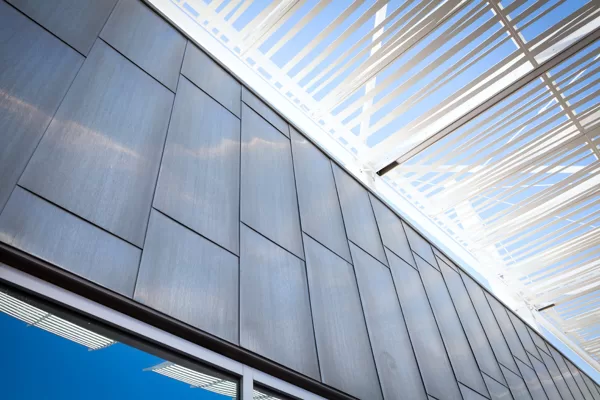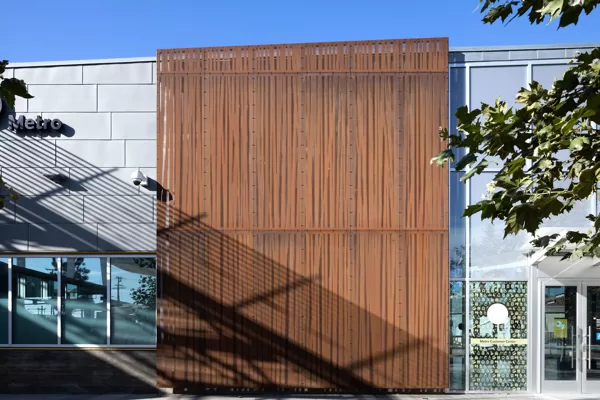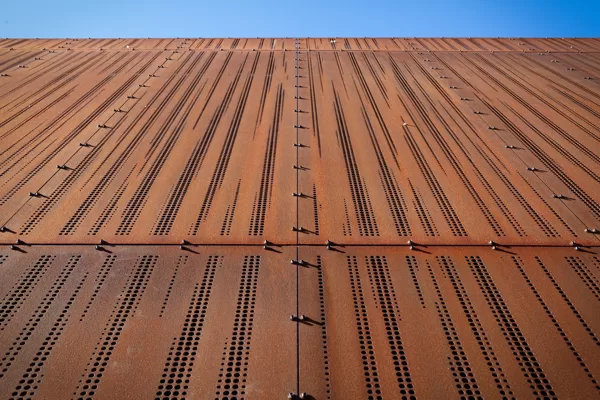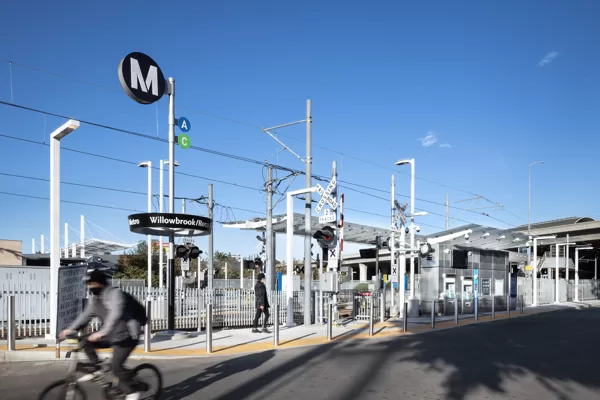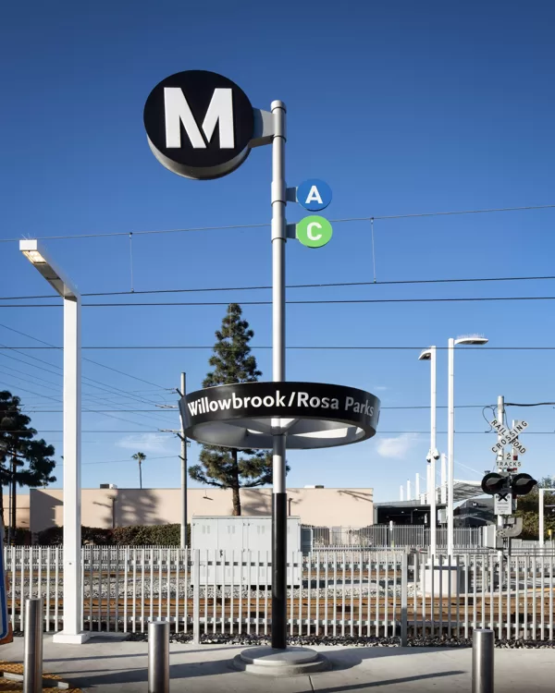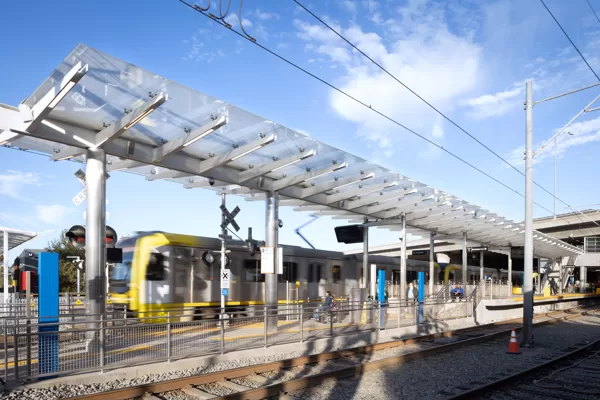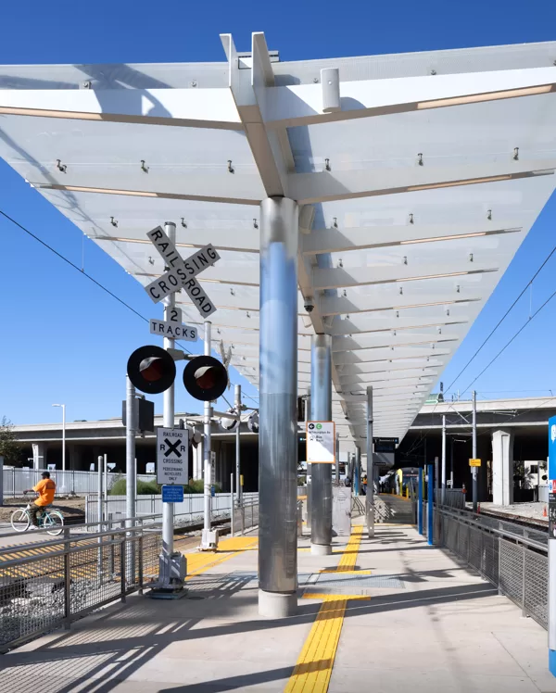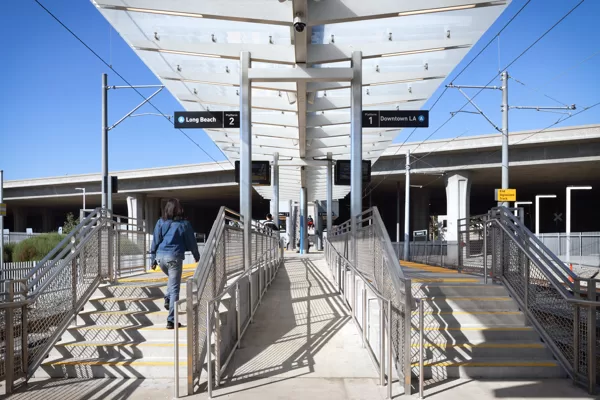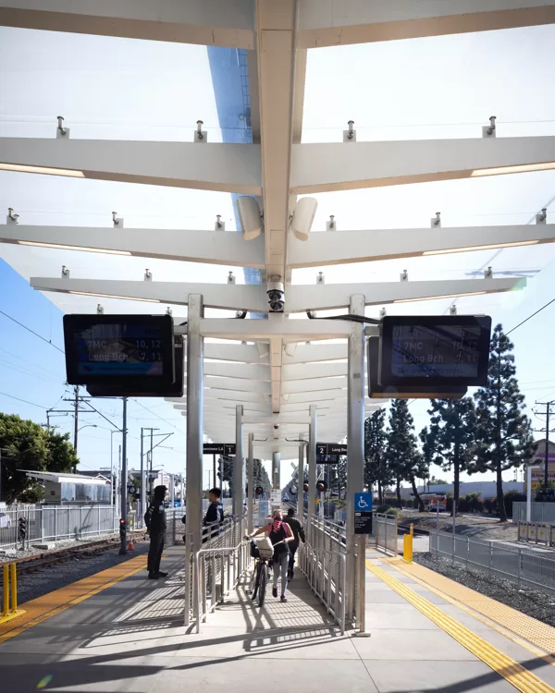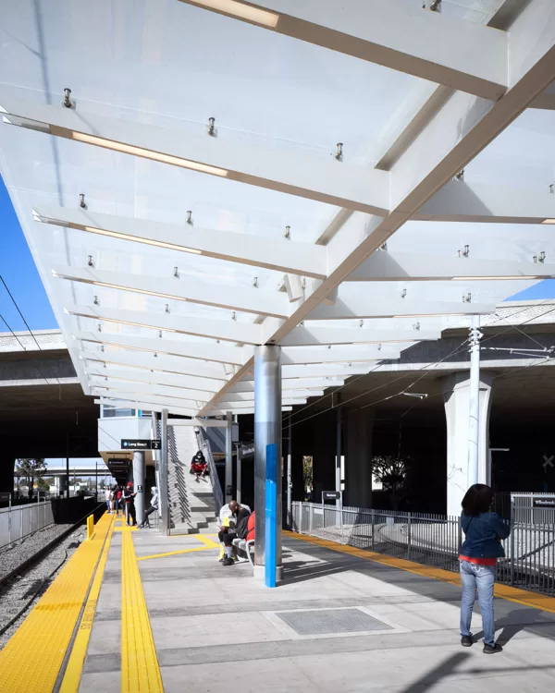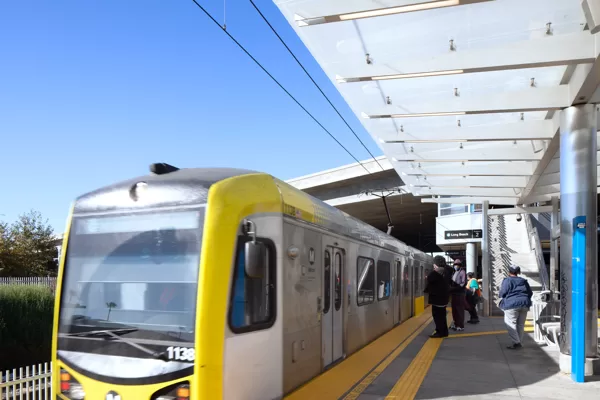
LA Metro Willowbrook / Rosa Parks Station
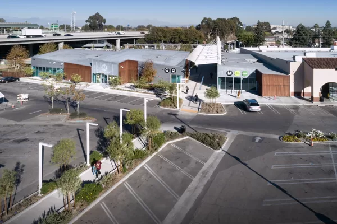
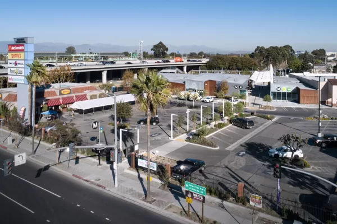
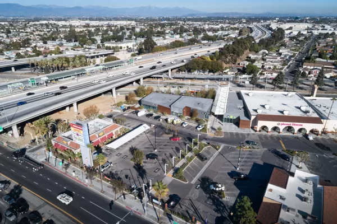
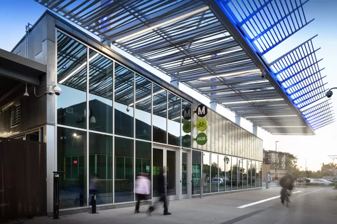
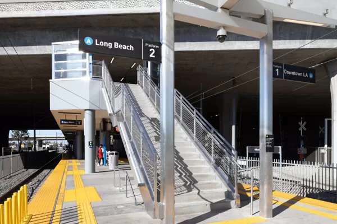
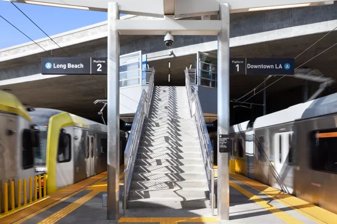
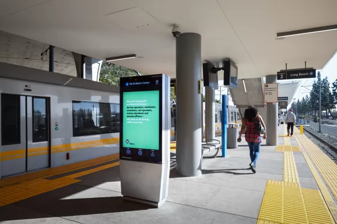
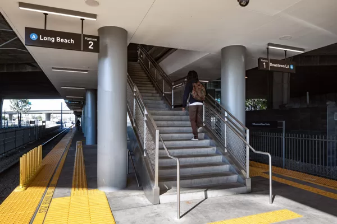
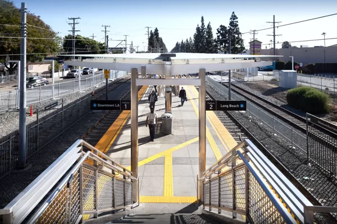
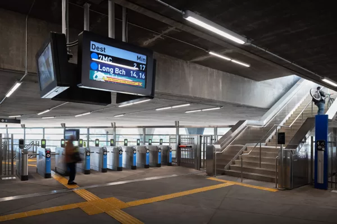
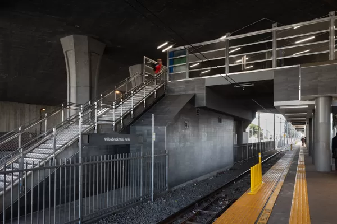
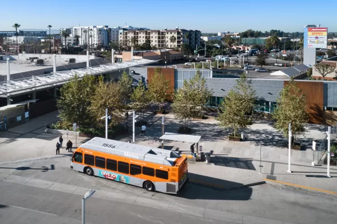
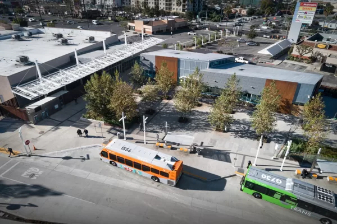
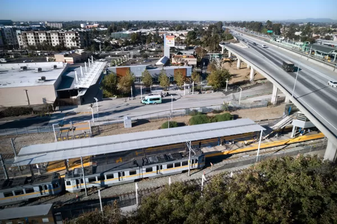
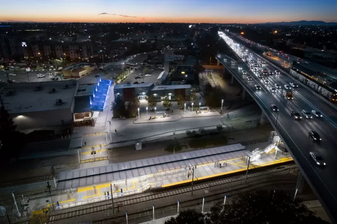
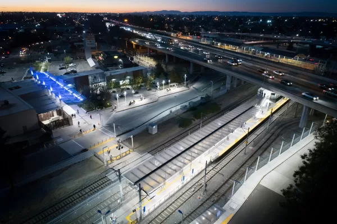
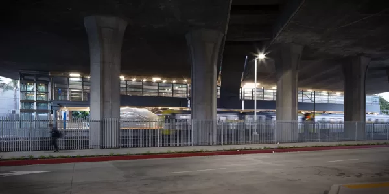
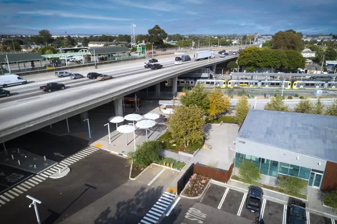
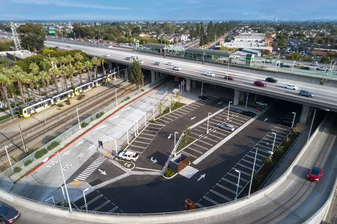
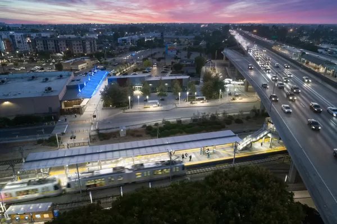
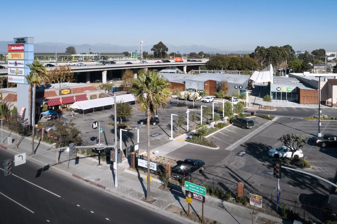
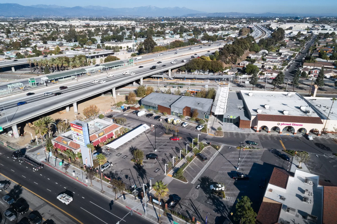
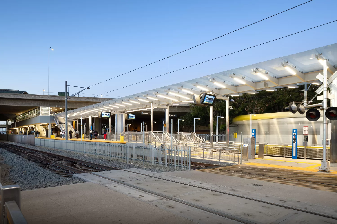
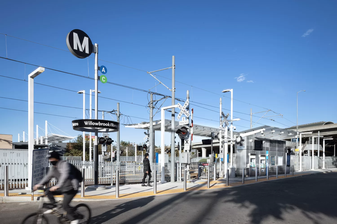
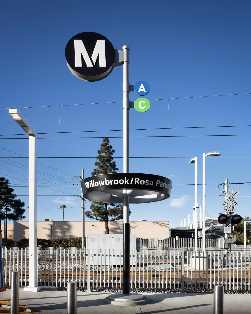
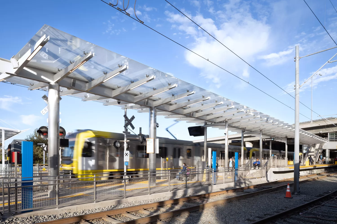
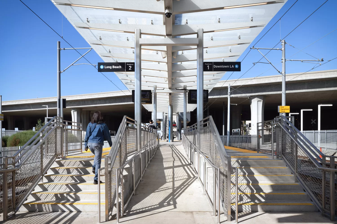
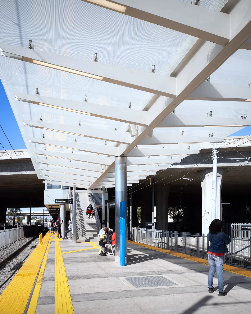
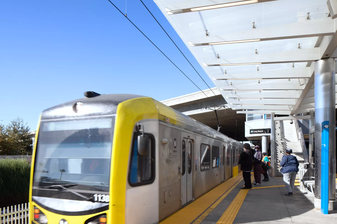
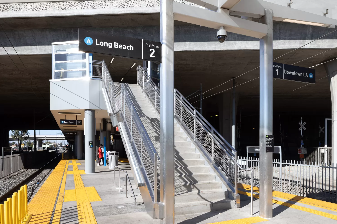
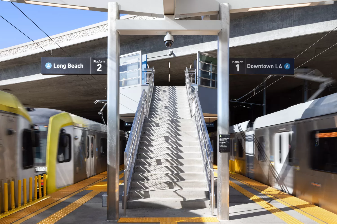
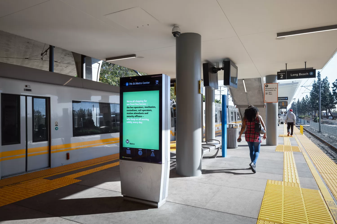
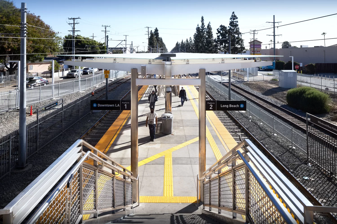
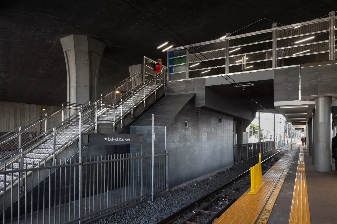
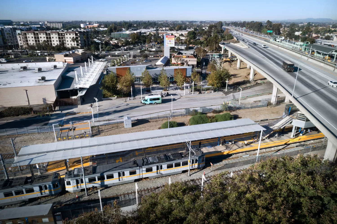
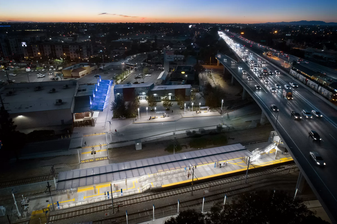
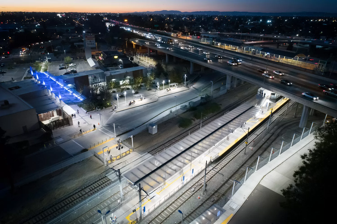
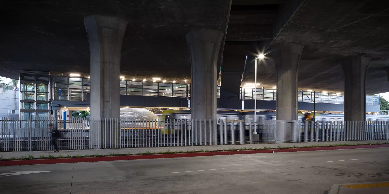
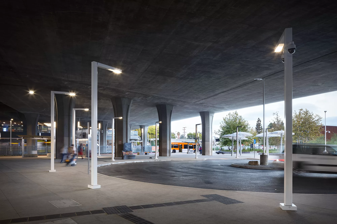
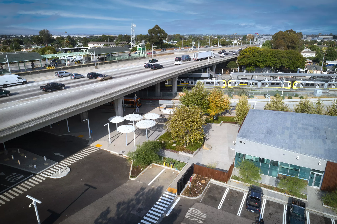
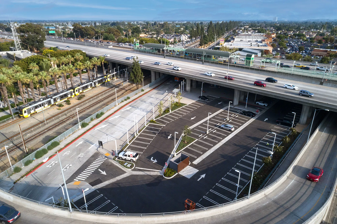
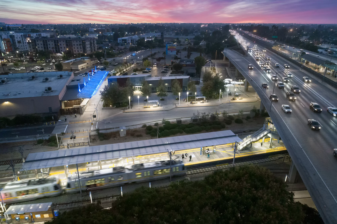
The Willowbrook/Rosa Parks Station occupies a distinctive position at the convergence of the Interstate-105 freeway and Wilmington Avenue within the Willowbrook Community, an unincorporated region of Los Angeles County. Setting it apart from other stations within the Metro system, this location serves as the sole intersection of two light rail lines, namely the Metro Blue and Green Lines. Furthermore, it functions as a vital transit hub, facilitating connections for six Metro bus lines, various municipal bus lines, and community shuttles.
It is worth noting that Willowbrook is an economically disadvantaged community with a substantial population heavily reliant on public transportation. Currently, the station boasts the fourth highest ridership volume within the Metro system, accompanied by a set of formidable safety and security challenges that surpass those of other stations.
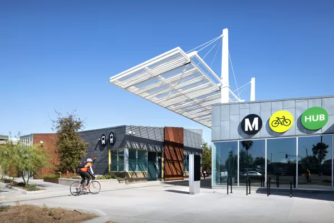
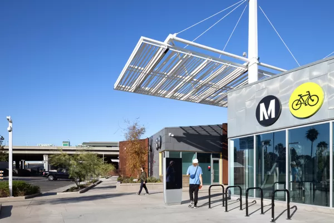
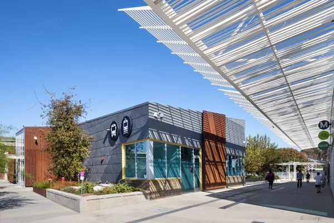
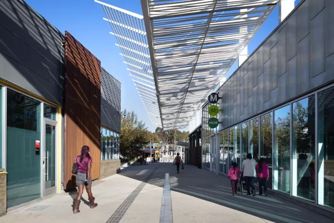
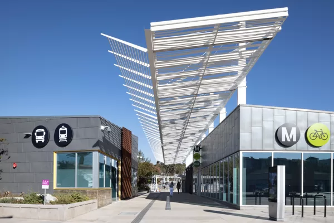
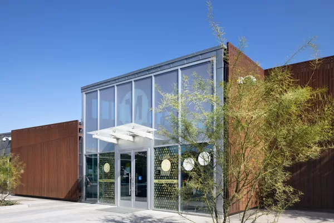
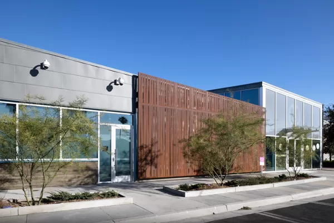
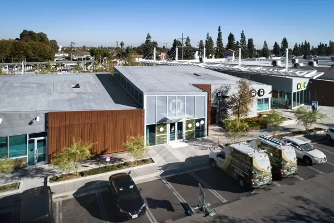
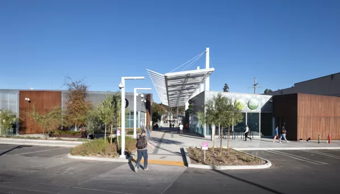
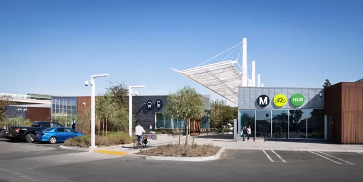
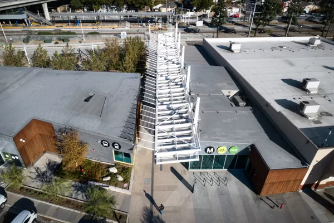
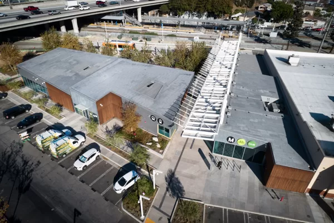
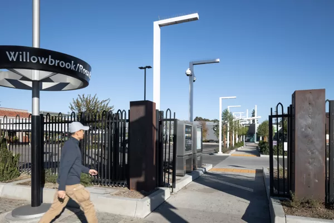
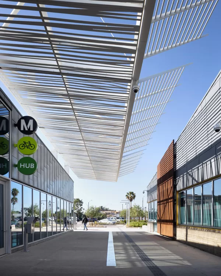
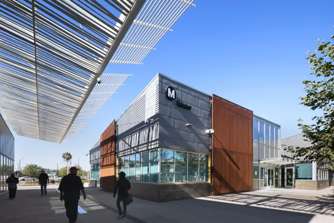
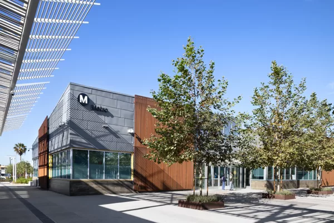
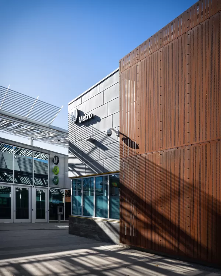
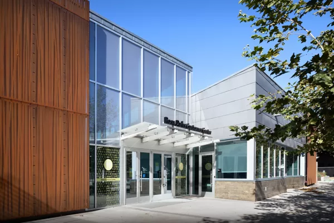
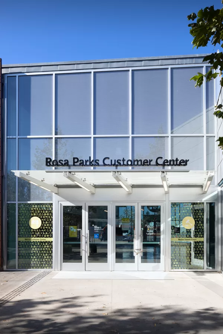
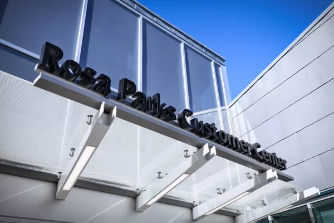
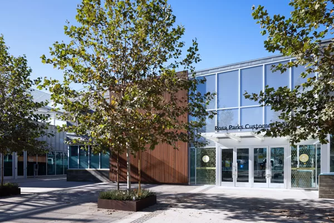
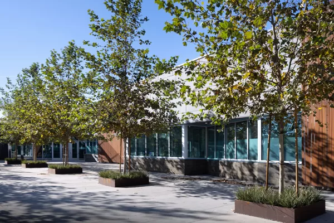
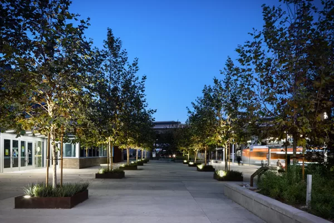
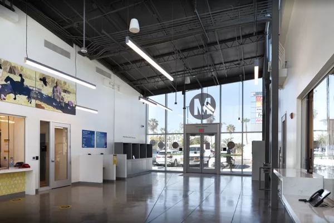
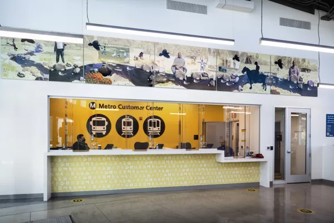
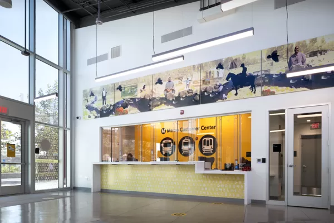
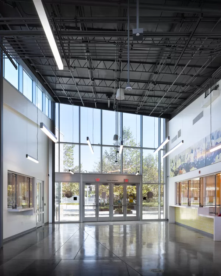
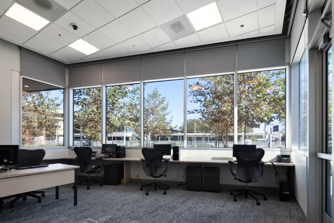
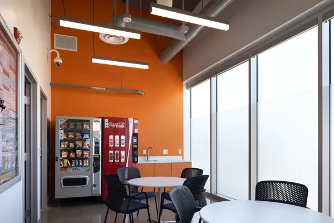
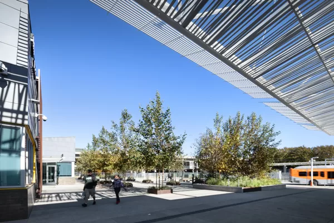
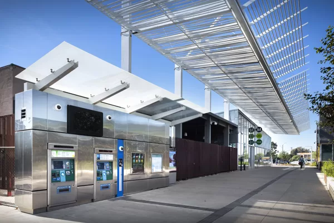
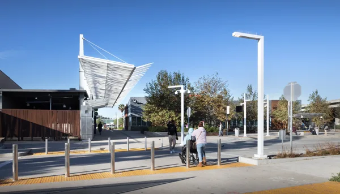
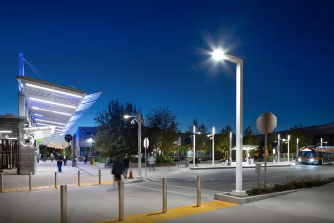
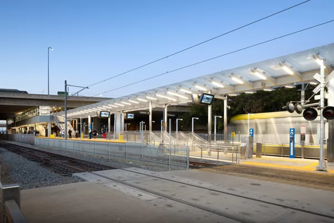
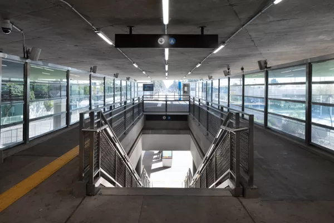
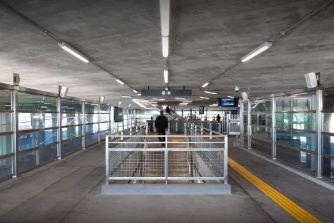
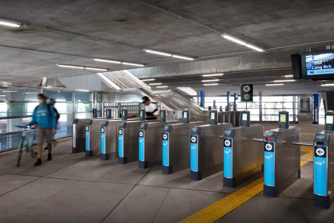
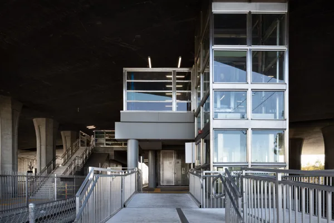
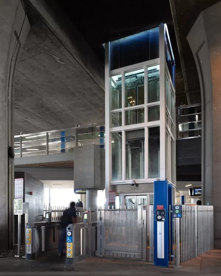
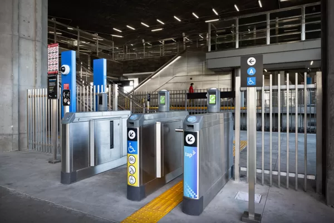
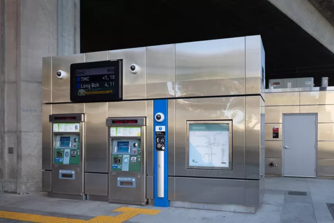
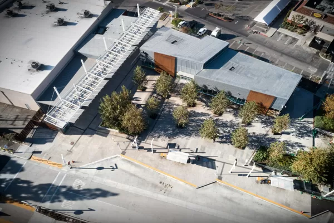
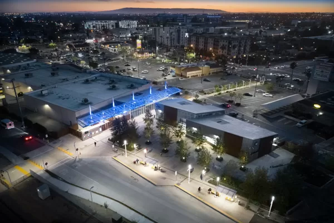
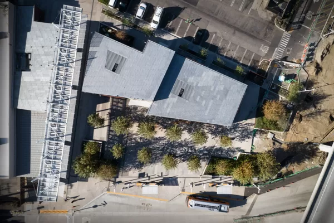
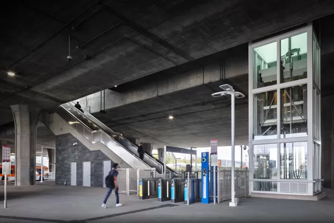
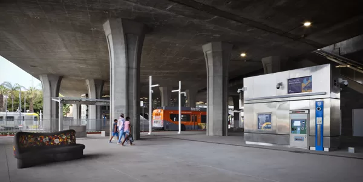
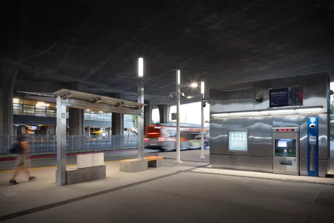
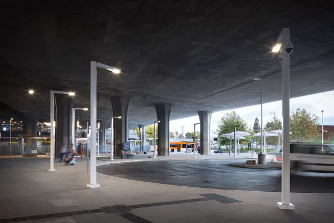
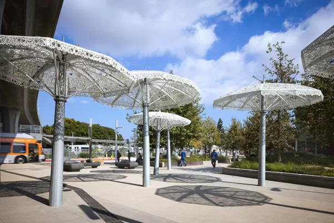
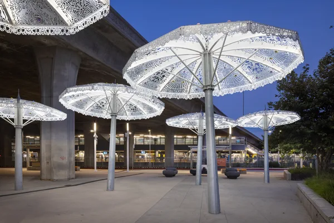
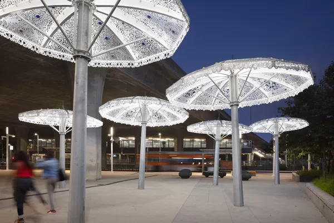
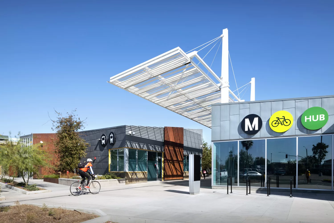
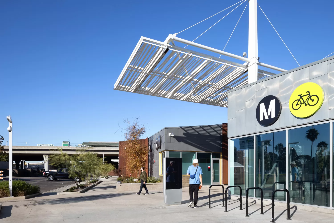
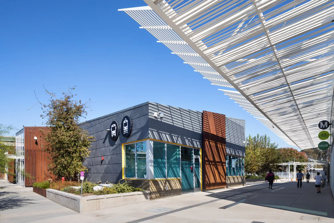
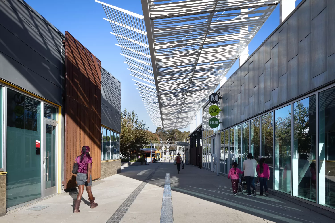
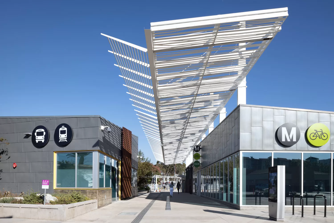
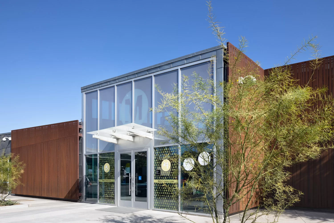
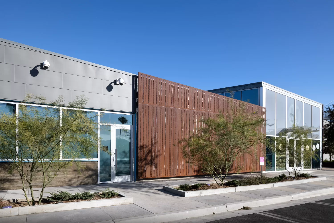
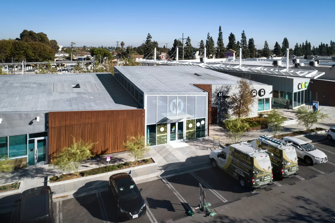
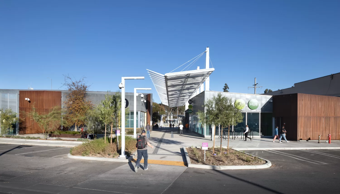
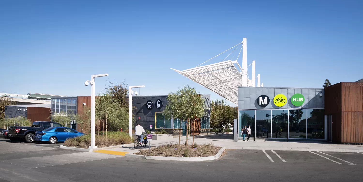
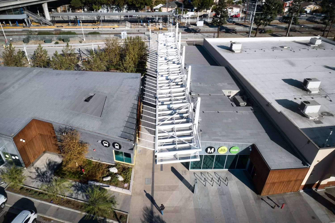
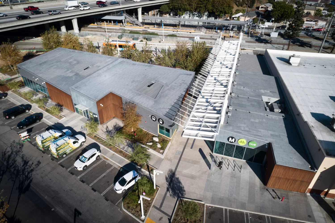
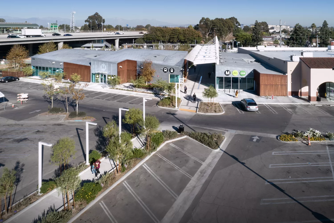
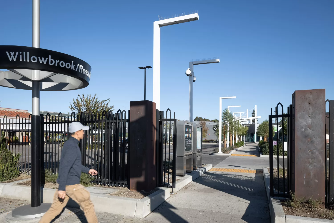
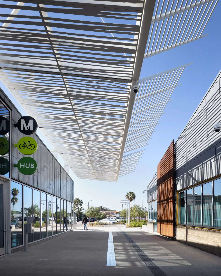
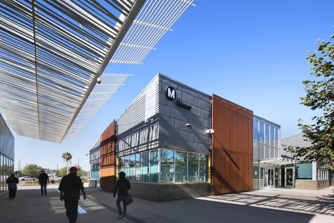
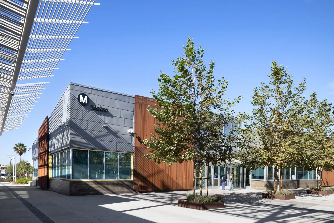
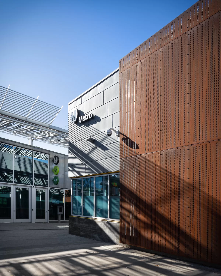
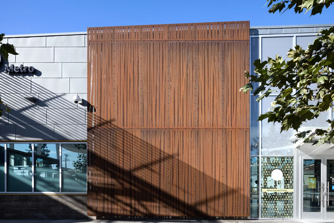
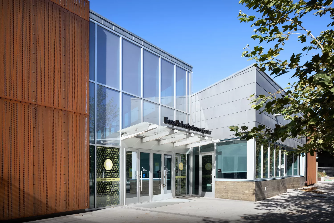
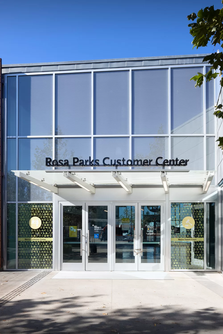
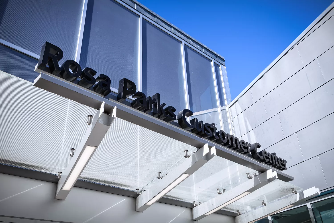
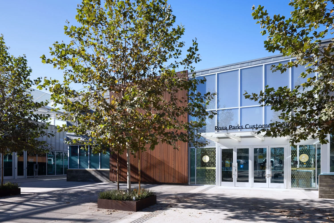
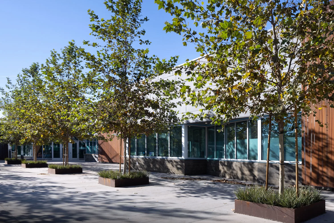
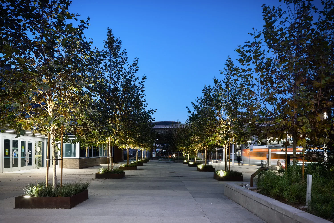
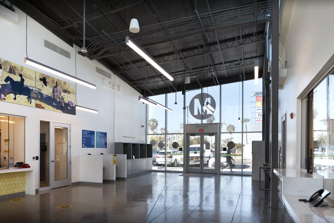
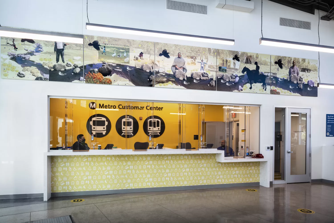
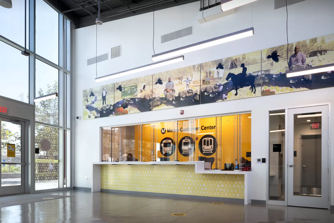
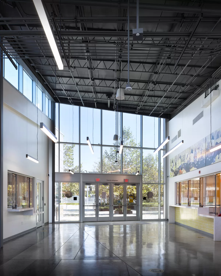
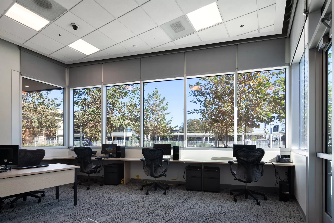
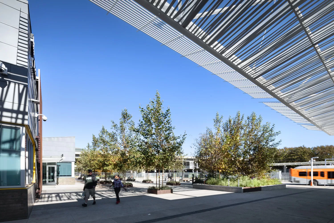
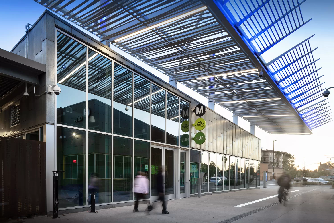
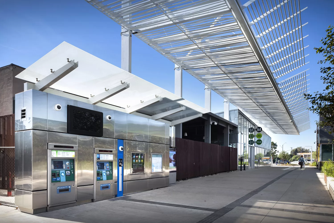
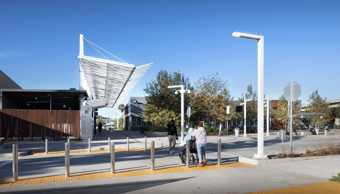
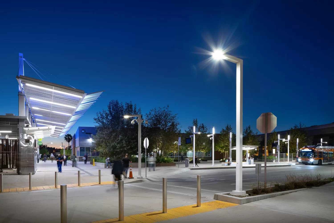
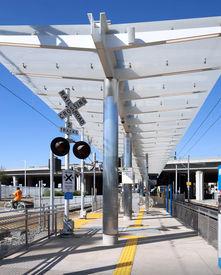
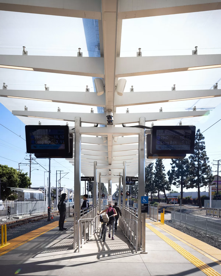
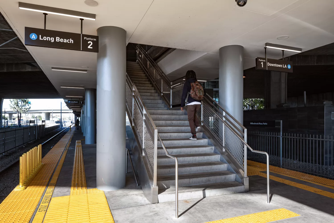
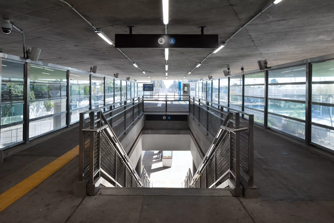
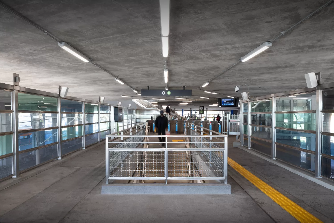
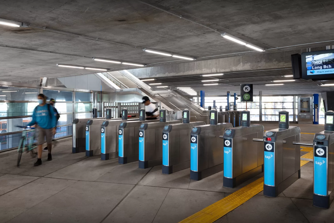
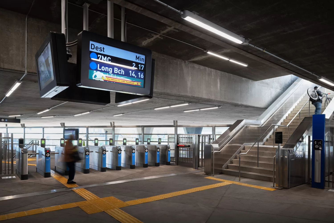
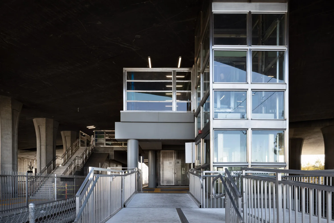
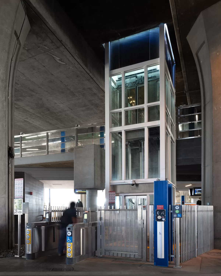
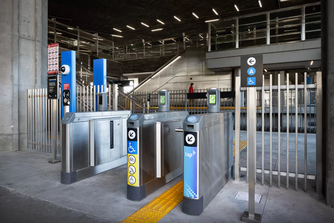
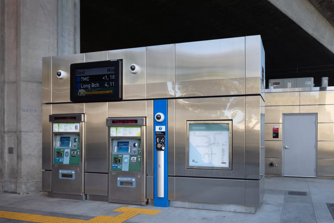
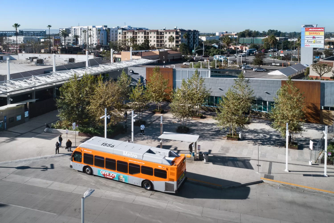
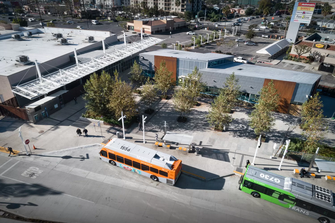
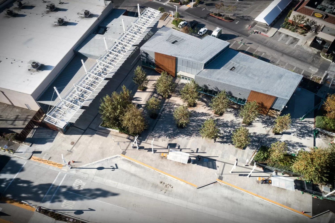
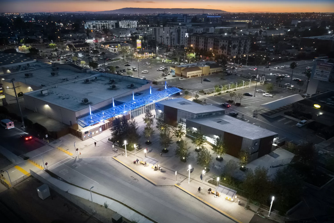
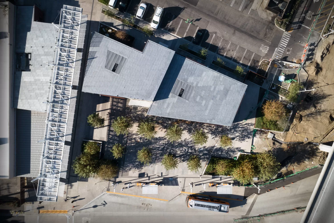
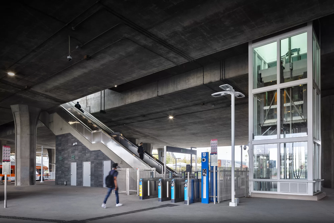
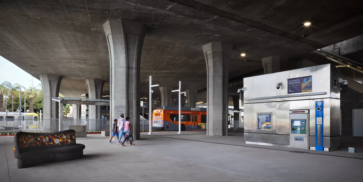
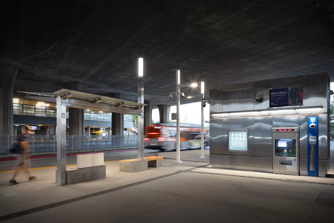
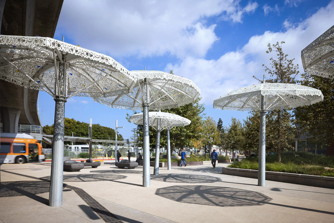
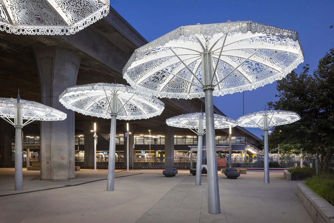
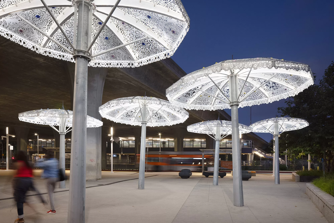
The project encompassing the station entails several key elements. These include the development of a new community plaza, housing a customer service and Metro security building. Additionally, a mobility hub will be established, along with a pedestrian promenade that offers convenient access from Wilmington Avenue through the community plaza to the bus transit center. Other features involve the consolidation of bus bays to Willowbrook West, the creation of a Kiss & Ride drop-off area, enhancements to the existing East Park & Ride, an extension of the Blue Line platform, the addition of a new at-grade crossing at the south end of the Blue Line platform, modifications to the existing Blue Line north crossing, an extension of the Blue-Green Line mezzanine, and upgrades to the vertical transportation components including the modernization of existing elevators.
project in collaboration with Stantec
photography by Cheng